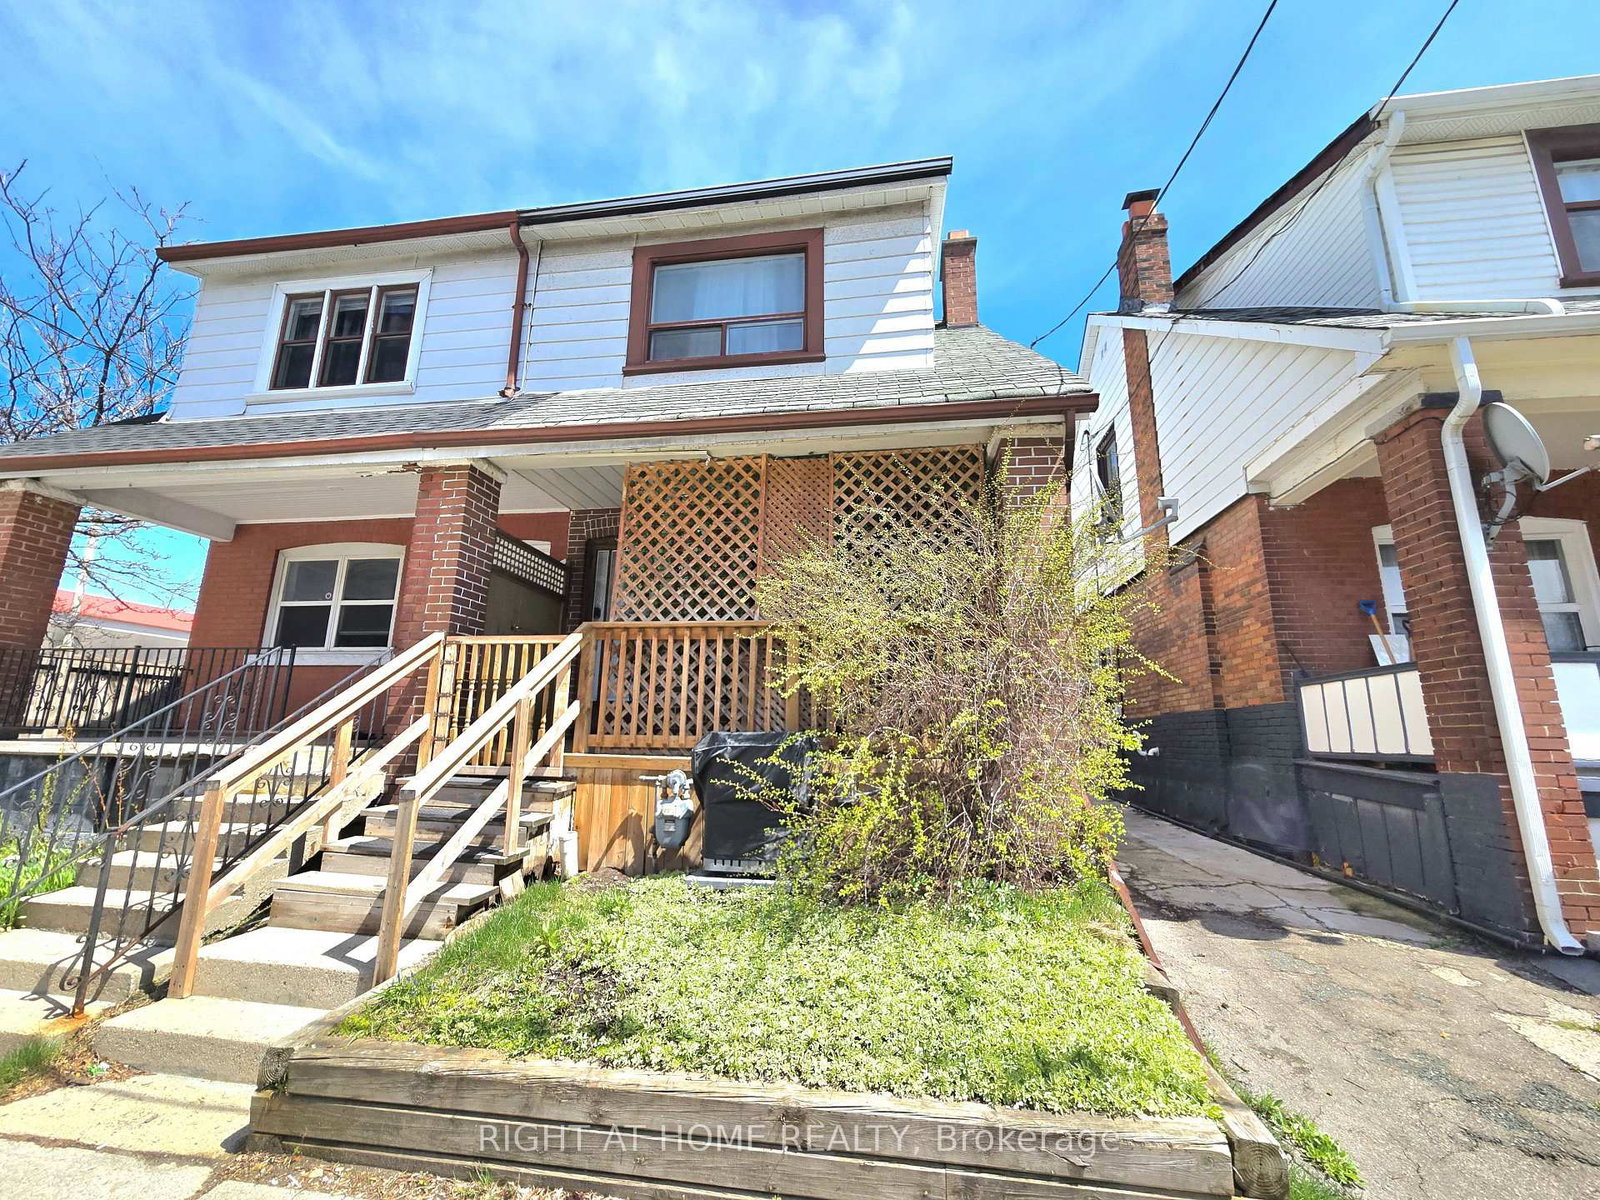
<-- style PDP --> 79 Glenmount Park Road Road, Toronto - Semi-Detached for sale for $949,000
  • new
  • for sale

79 Glenmount Park Road Road

Toronto, Ontario, M4E 2N1 - East End-Danforth

$949,000

  • Neighbourhood

    East End-Danforth

  • Major Intersection

    Gerrard & woodbine

  • Listed Since: 4 day(s)

  • Last update: 3 day(s) ago

Overview

  • Property Type

    Semi-Detached, 2-Storey

  • Bedrooms

    3

  • Bathrooms

    2

  • Basement

    Sep Entrance + Finished

  • Kitchen

    1

  • Total Parking

    n/a

  • Lot Size

    18.8x90 (Feet)

  • Taxes

    $5,187.02 (2026)

  • Type

    Freehold

Property Description

Property description for 79 Glenmount Park Road Road, Toronto

Welcome to 79 Glenmount Park ! A cherished family home in the high demand Upper Beaches location. With large windows throughout this home offers a bright & cheerful atmosphere with pleasing views year round. Generously proportioned rooms easily accommodate the hustle & bustle of everyday living; enjoyed by the same family for the past 55 years. The lower level offers additional living space to suit a variety of lifestyle demands, complete with its own 4 piece Bathroom & a convenient Separate Entrance. The sprawling Kitchen boasts an abundance of counter space making meal prep so much easier. Enjoy sharing family meals in the eat-in kitchen that also features access to the rear deck and back yard. A peaceful and serene setting, the back yard offers a place for bbqs & relaxation and also boasts conveninet access via a side gate. The covered front porch is the ideal place to relax with your morning coffee or a cozy spot after busy day to enjoy the West View and its sunsets. Quick access to Danforth GO & Woodbine Station offer connectivity to the heart of the city and beyond. With a number of parks in the immediate area you can choose where to enjoy the great outdoors. Embrace the lifestyle of being between all that the Danforth Corridor & the Kingston Road Village have to offer, along with the everyday amenities. Just steps to Norway Junior Public School & other top ranked schools, biking paths, the boardwalk, Toronto's waterfront, vibrant shops and a plethora of trendy restaurants to satisfy a wide range of culinary cravings. Don't miss your chance to move into this vibrant community and call this "Home" on a quiet tree lined street. Not to be missed !

Listed by RE/MAX REALTRON REALTY INC.

  • MLS #

    E13672078

  • Sq. Ft

    1100-1500

  • Sq. Ft. Source

    MLS

  • Lot Irregularities

    n/a

  • Year Built

    Available Upon Request

  • Pool

    None

  • Drive

    n/a

  • Garage

    None

  • Total Parking

    0

  • Family Room

    N

  • Den

    N

  • Exterior

    Brick

  • Fireplace

    N

  • Roof

    Asphalt Shingle

  • Foundation

    Concrete

  • Elevator

    n/a

  • Water View

    n/a

  • Laundry Level

    n/a

  • Heat

    Forced Air

  • A/C

    None

  • Water

    Municipal

  • Water Supply

    n/a

  • Sewers

    Sewers

  • Central Vac

    N

  • Living

    3.4 x 2.72 ft Main level

    Parquet Floor, Combined W/Dining, O/Looks Frontyard

  • Dining

    3.68 x 3.11 ft Main level

    Parquet Floor, Combined W/Living, Picture Window

  • Kitchen

    3.42 x 3.69 ft Main level

    Eat-In Kitchen, Family Size Kitchen, Side Door

  • Primary

    4.02 x 3.39 ft 2nd level

    Parquet Floor, O/Looks Frontyard, West View

  • 2nd Br

    3.77 x 2.48 ft 2nd level

    Parquet Floor

  • 3rd Br

    2.75 x 1.78 ft 2nd level

    Parquet Floor, Picture Window, O/Looks Backyard

  • Rec

    9.22 x 3.92 ft Lower level

    Tile Floor, 4 Pc Bath, Side Door

  • MLS #

    E13672078

  • Sq. Ft

    1100-1500

  • Sq. Ft. Source

    MLS

  • Lot Irregularities

    n/a

  • Year Built

    Available Upon Request

  • Pool

    None

  • Drive

    n/a

  • Garage

    None

  • Total Parking

    0

  • Family Room

    N

  • Den

    N

  • Exterior

    Brick

  • Fireplace

    N

  • Roof

    Asphalt Shingle

  • Foundation

    Concrete

  • Elevator

    n/a

  • Water View

    n/a

  • Laundry Level

    n/a

  • Heat

    Forced Air

  • A/C

    None

  • Water

    Municipal

  • Water Supply

    n/a

  • Sewers

    Sewers

  • Central Vac

    N

  • Living

    3.4 x 2.72 ft Main level

    Parquet Floor, Combined W/Dining, O/Looks Frontyard

  • Dining

    3.68 x 3.11 ft Main level

    Parquet Floor, Combined W/Living, Picture Window

  • Kitchen

    3.42 x 3.69 ft Main level

    Eat-In Kitchen, Family Size Kitchen, Side Door

  • Primary

    4.02 x 3.39 ft 2nd level

    Parquet Floor, O/Looks Frontyard, West View

  • 2nd Br

    3.77 x 2.48 ft 2nd level

    Parquet Floor

  • 3rd Br

    2.75 x 1.78 ft 2nd level

    Parquet Floor, Picture Window, O/Looks Backyard

  • Rec

    9.22 x 3.92 ft Lower level

    Tile Floor, 4 Pc Bath, Side Door

Thinking of Selling?

Find Out Your Home’s Value in Today’s Market!

No Email or Signup is required to view your home estimate.

estimate your home value

Contact Manoj Kukreja

Sales Representative,
Century 21 People’s Choice Realty Inc.,
Brokerage
(647) 576 - 2100

Manoj profile avatar

Mortgage Calculator

This data is for informational purposes only.

Mortgage Payment per month

Principal Amount

Interest

Total Payable

Amortization

Amortization

Closing Cost Calculator

This data is for informational purposes only.

Closing Cost Total for this property

Total Cash flow for purchasing this property

Down Payment(%)*
Additional information

Provincial Land Transfer Tax

Ontario Land Transfer Tax Rebate

Toronto Land Transfer Tax

Toronto Land Transfer Tax Rebate

PST on CMHC Insurance Premium

Lawyer Fees

$2,825

Government Registration Fee's

$164

Title Insurance

Closing Cost Total

Total Cash flow for purchasing this property

Provincial Land Transfer Tax

Ontario Land Transfer Tax Rebate

Toronto Land Transfer Tax

Toronto Land Transfer Tax Rebate

PST on CMHC Insurance Premium

Lawyer Fees

$2,825

Government Registarion Fee's

$164

Title Insurance

Down Payment(%)*

* A down payment of less than 20% is permitted only for first-time home buyers purchasing their principal residence. The minimum down payment required is 5% for the portion of the purchase price up to $500,000, and 10% for the portion between $500,000 and $1,500,000. For properties priced over $1,500,000, a minimum down payment of 20% is required.

Thinking of Selling?

Find Out Your Home’s Value in Today’s Market!

No Email or Signup is required to view your home estimate.

estimate your home value

Contact Manoj Kukreja

Sales Representative, Century 21 People’s Choice Realty Inc., Brokerage
(647) 576 - 2100

Manoj profile avatar

Recent Sold Listings in East End-Danforth, Toronto

Popular Cities